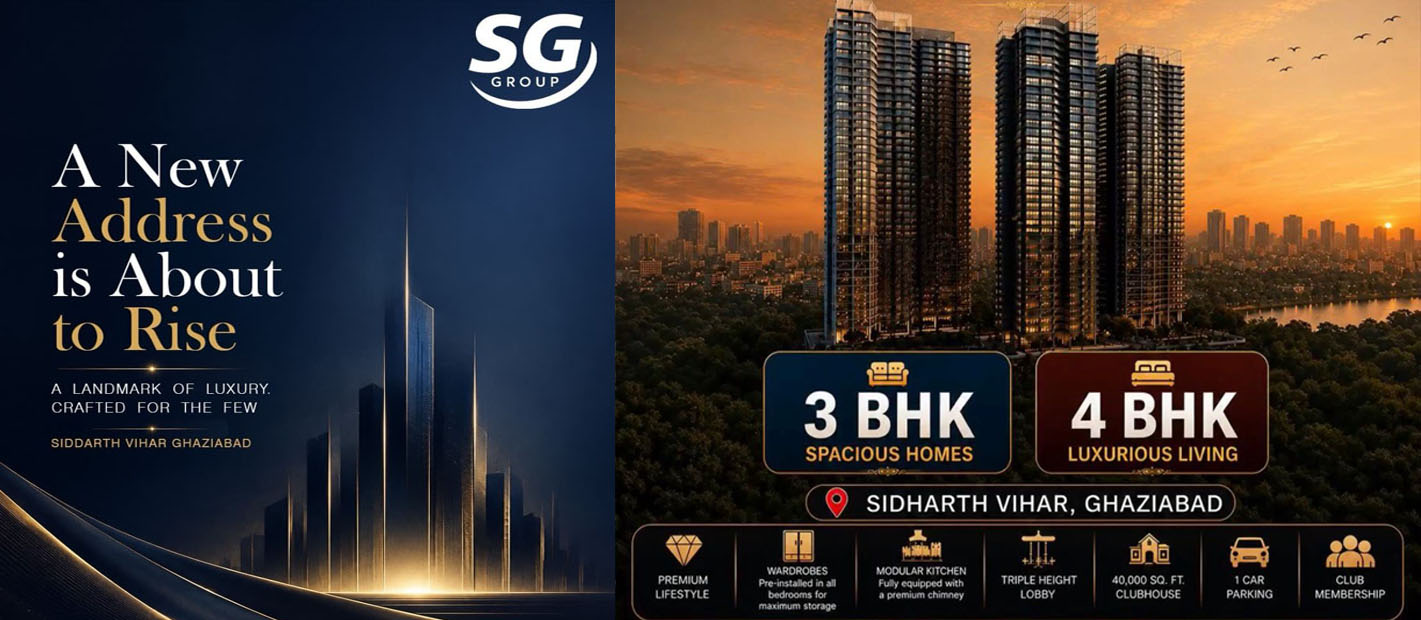
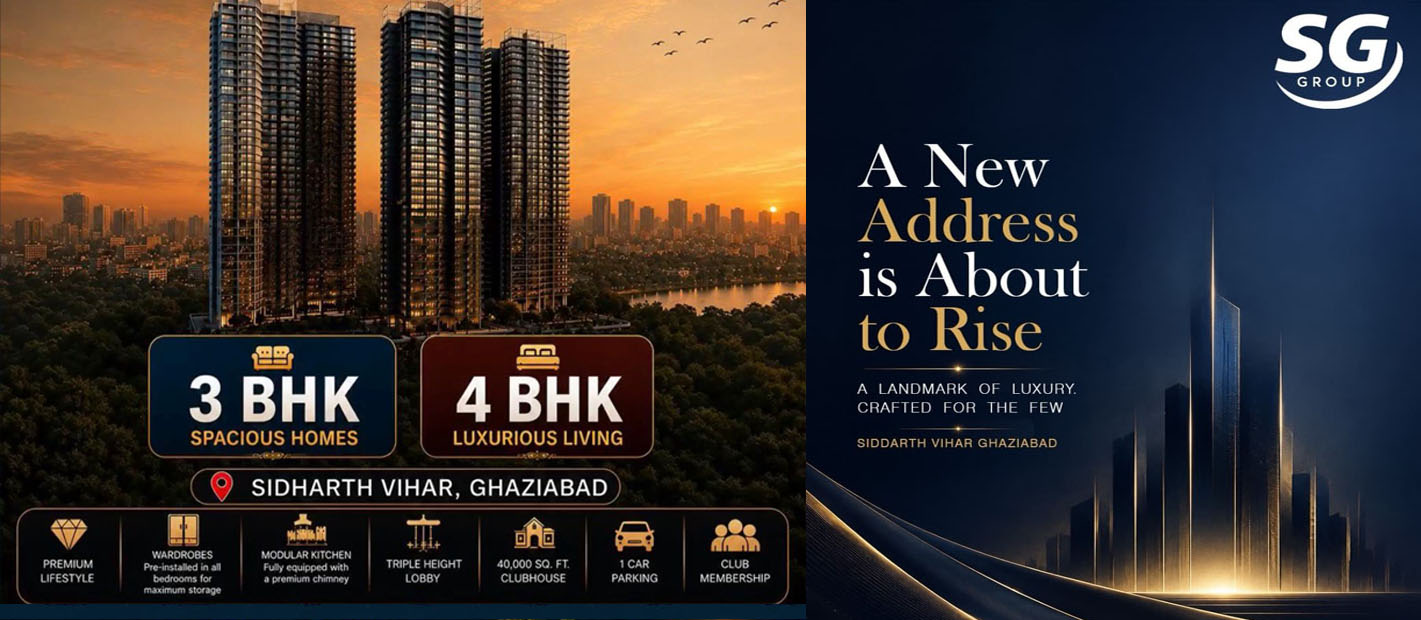
SG Nakshatra Siddharth Vihar is a premium residential project by SG Group, located in Siddharth Vihar, Ghaziabad, along the strategically important NH-24 / Delhi-Meerut Expressway corridor. Designed for homebuyers seeking spacious residences, modern amenities, connectivity, and an upscale lifestyle, the project offers 3 BHK and 4 BHK luxury apartments in thoughtfully planned configurations.
Spread across approximately 5.5 acres, SG Nakshatra is planned with 5 residential towers, creating a contemporary residential community with a focus on open spaces, lifestyle amenities, privacy, and comfortable living.
The project offers spacious apartment sizes ranging from approximately 2,200 sq. ft. to 4,200 sq. ft., making it suitable for families looking for larger homes in the Ghaziabad–Indirapuram region.
SG Nakshatra has been conceived as a premium residential destination for modern families who want a combination of large-format apartments, contemporary architecture, landscaped surroundings, and convenient connectivity.
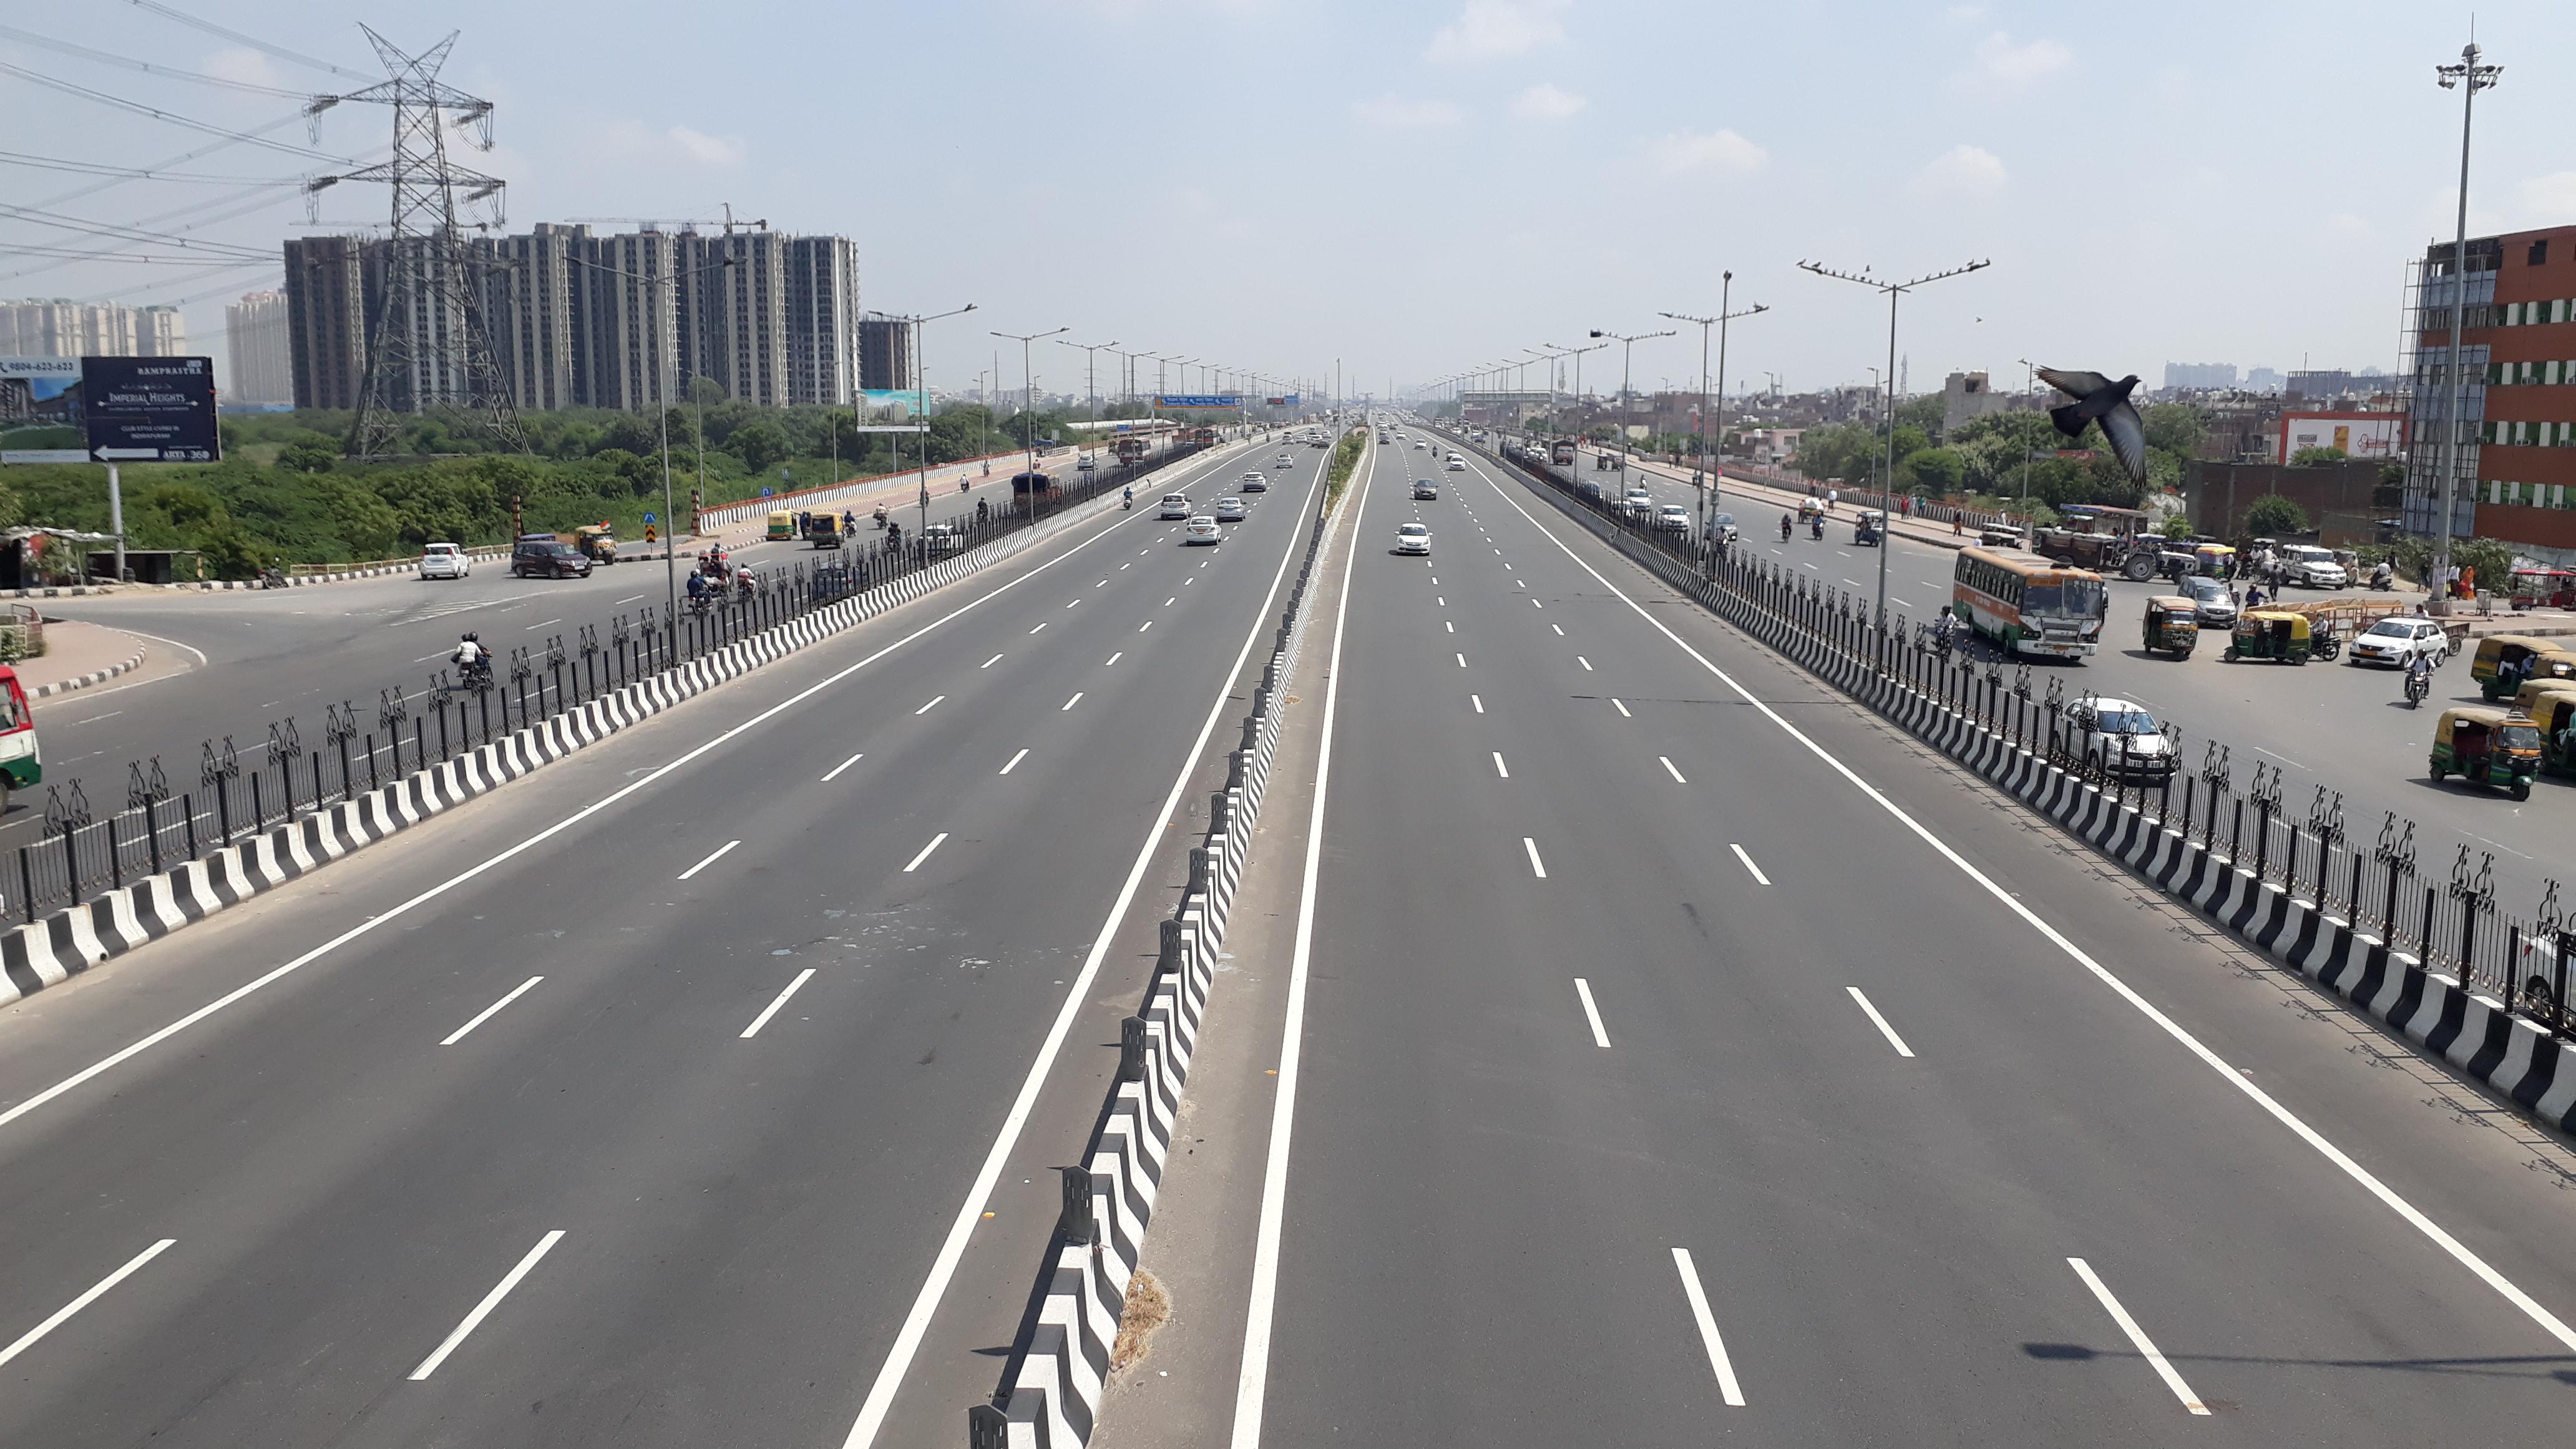
The project's location in Siddharth Vihar places residents close to major roads connecting Ghaziabad with Delhi, Noida, Indirapuram, Greater Noida and other important NCR destinations. The proximity to NH-24 and the Delhi-Meerut Expressway further enhances its appeal for professionals and families who travel regularly across the National Capital Region.
| Feature | Details |
|---|---|
| Project Name | SG Nakshatra |
| Location | Siddharth Vihar, Ghaziabad, Uttar Pradesh |
| Developer | SG Group |
| Project Type | Premium Residential Apartments |
| Apartment Options | 3 BHK & 4 BHK |
| Approx. Size Range | 2,200 sq. ft. to 4,200 sq. ft. |
| Land Area | Approx. 5.5 Acres |
| Residential Towers | 5 Towers |
| Connectivity | NH-24 / Delhi-Meerut Expressway corridor |
| Market | Ghaziabad / Delhi-NCR |
The SG Nakshatra 3 BHK apartments are designed for families who want a spacious home with well-planned living areas and modern residential features.
With configurations beginning around 2,200 sq. ft., these residences offer considerably more space than many conventional apartments in the NCR market. The larger floor plans can accommodate separate living and dining spaces, comfortable bedrooms, balconies, utility areas, and functional family spaces, depending on the final layout.
A spacious 3 BHK can be particularly attractive for families upgrading from smaller apartments or buyers who want additional room for children, guests, a home office, or recreational use.
The exact apartment layouts, specifications, balcony areas, floor plans, and other features should be verified from the developer's latest official project documentation before purchase.
For buyers seeking an even larger residence, the SG Nakshatra 4 BHK apartments provide an upscale alternative.
The 4 BHK residences are intended for larger families and buyers who prefer generous room sizes and additional spaces. Depending on the configuration, larger homes in the project can provide dedicated areas for guests, children, study/work, entertainment, or family activities.
The project's stated size range extends up to approximately 4,200 sq. ft., offering a large-format residential option for buyers who prioritize space and privacy.
A 4 BHK apartment can be particularly suitable for:
The approximately 2,200 sq. ft. configuration represents the lower end of the project's stated apartment-size range.
For buyers searching specifically for SG Nakshatra 2200 Sq Ft, this configuration may offer an attractive balance between apartment size and premium-community living.
A residence of this scale provides substantially more flexibility for interior planning compared with compact apartment formats. Buyers can customize furniture layouts, storage solutions, home-office areas, children's spaces, and entertainment zones according to their lifestyle.
The final room dimensions and carpet area, however, should always be checked against the official floor plan and RERA-approved documents.
At the upper end of the project's stated size range are residences of approximately 4,200 sq. ft.
The SG Nakshatra 4200 Sq Ft configuration is positioned toward buyers looking for an expansive luxury apartment rather than a conventional family flat.
A residence of this size can provide the feeling of a private luxury home while retaining the advantages of apartment-community living. Larger homes can potentially include spacious living and dining areas, multiple bedrooms, larger balconies, utility spaces, and additional rooms depending on the final floor plan.
For premium homebuyers, the combination of large floor area + gated residential environment + strategic NCR location can make such residences appealing as both a lifestyle purchase and a long-term home.
One of the notable characteristics of SG Nakshatra is its proposed development across approximately 5.5 acres with 5 towers.
A relatively planned number of towers across the site can help create a more organized residential environment, with space allocated for internal circulation, landscaped areas, amenities, and common facilities.
The overall master plan is expected to focus on creating a premium residential community rather than simply maximizing the number of apartments.
For prospective buyers, it is important to examine the latest sanctioned master plan to understand:
RERA NUMBER: UPRERAPRJ437430/08/2026
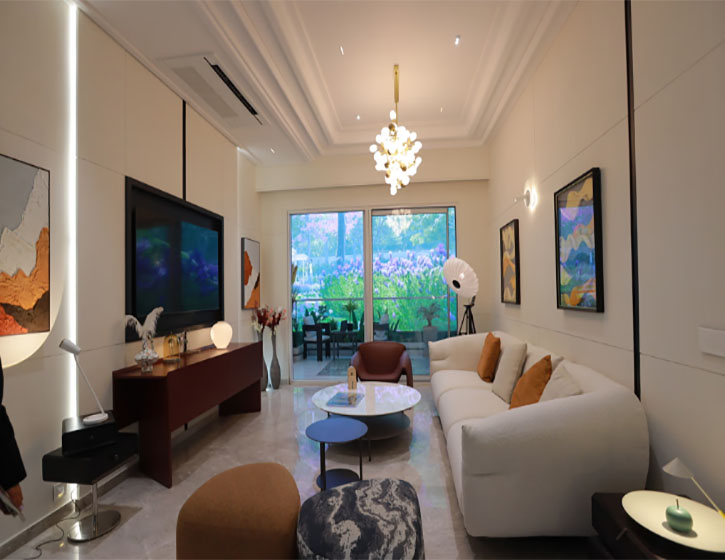
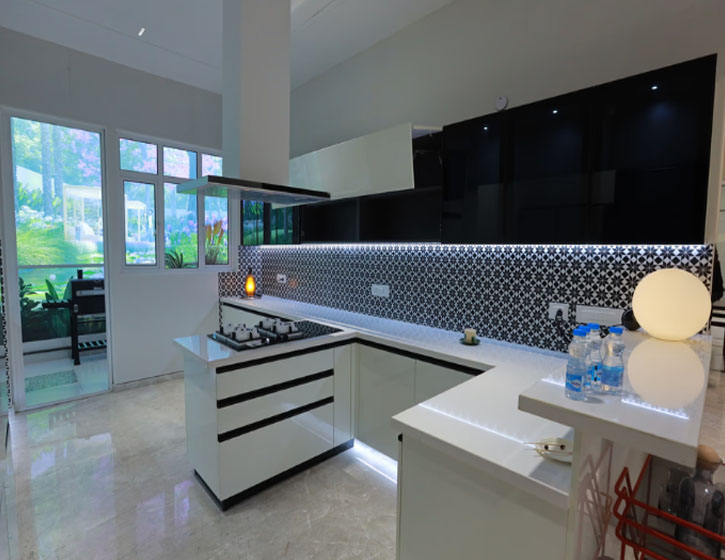
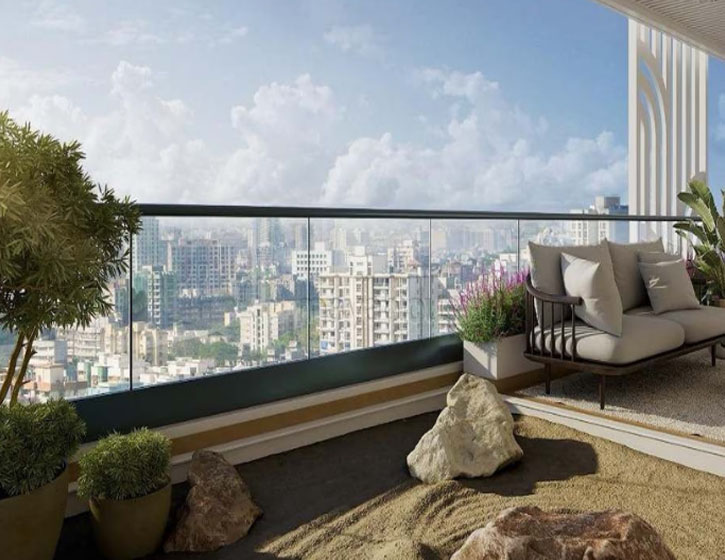
SG Nakshatra is positioned around the concept of premium community living. Instead of simply providing an apartment, a modern residential project typically combines the residence with shared recreational, social, fitness and outdoor facilities.
Depending on the final approved amenities and project specifications, residents may have access to facilities such as:
Buyers should confirm the final amenity list in the official project documents because proposed amenities can change during development.
The major attraction of SG Nakshatra is the emphasis on large-format homes.
In the NCR market, apartment sizes of approximately 2,200 sq. ft. and above appeal to a different segment from compact urban apartments. Buyers choosing these residences are generally looking for more generous spaces, better privacy, and a long-term family home.
The 3 BHK and 4 BHK configurations can therefore cater to different requirements:
3 BHK: Suitable for families wanting a spacious premium residence without moving into the very largest configurations.
4 BHK: Suitable for buyers requiring additional bedrooms and greater living space.
Large-format residences: Suitable for luxury-oriented buyers looking for expansive floor plans up to approximately 4,200 sq. ft.
There are several factors that may make the project worth considering:
The stated apartment range of approximately 2,200 to 4,200 sq. ft. gives buyers access to significantly larger homes.
The availability of both 3 BHK and 4 BHK residences allows families to select a configuration according to their space requirements and budget.
Siddharth Vihar's position in Ghaziabad provides access to major NCR road networks.
The project is aimed at buyers looking for a premium lifestyle environment with contemporary residences and community amenities.
The approximately 5.5-acre site provides a substantial land parcel for the planned residential development.
The planned 5-tower development gives the project a defined community structure.
SG Nakshatra may also attract investors interested in the long-term growth potential of Siddharth Vihar and the broader Ghaziabad-NCR residential market.
However, property investment decisions should not be based solely on expected appreciation. Investors should evaluate:
A detailed comparison with other premium residential projects in Siddharth Vihar, Indirapuram and nearby Ghaziabad locations can provide a better understanding of the project's market positioning.
SG Nakshatra could be considered by buyers who are specifically looking for:
Before making any financial commitment, prospective buyers should independently verify all project details. In particular, check:
This is especially important because advertised project information can change during different stages of sales and construction.
SG Nakshatra Siddharth Vihar is positioned as a premium residential development by SG Group, offering spacious 3 BHK and 4 BHK apartments in the Siddharth Vihar area of Ghaziabad. With a stated apartment-size range of approximately 2,200 sq. ft. to 4,200 sq. ft., a planned development across approximately 5.5 acres, and 5 residential towers, the project is aimed at families and buyers looking for larger, upscale homes in the Delhi-NCR region.
Its location near the NH-24 / Delhi-Meerut Expressway corridor adds to its connectivity appeal, particularly for residents travelling between Ghaziabad, Delhi, Noida and other NCR destinations.
For buyers searching for SG Nakshatra 3 BHK, SG Nakshatra 4 BHK, SG Nakshatra 2200 Sq Ft, or SG Nakshatra 4200 Sq Ft, the project offers a broad range of large-format residential options.
Ultimately, the project's suitability will depend on the buyer's preferred configuration, budget, location requirements, apartment orientation, floor, specifications, and the latest verified project approvals and commercial terms.
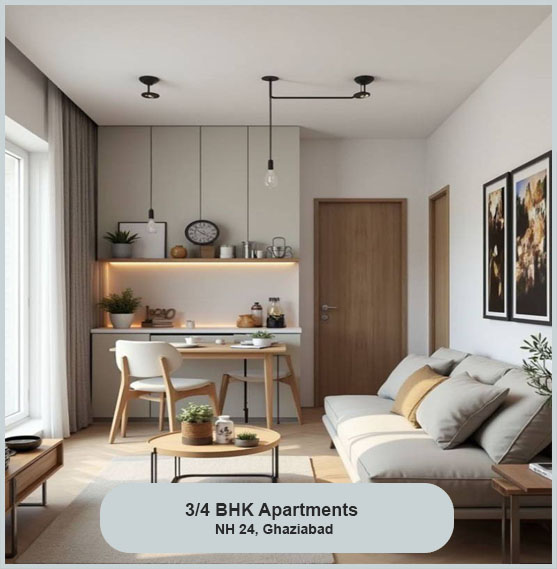
| Type | Super Area | Price* |
| 3BHK | 2200 SQ.FT. | PRICE ON REQUEST |
| 3BHK | 2400 SQ.FT. | PRICE ON REQUEST |
| 4BHK | 3200 SQ.FT. | PRICE ON REQUEST |
| 4BHK | 4000 SQ.FT. | PRICE ON REQUEST |
Siddharth Vihar has emerged as one of the important residential locations in Ghaziabad due to its strategic position between established residential areas and major NCR connectivity corridors.
The location benefits from access to major roads and transportation routes, making it convenient for residents travelling toward Delhi, Noida, Greater Noida, Indirapuram and other parts of the NCR
One of the strongest factors behind the residential demand in Siddharth Vihar is its connectivity.
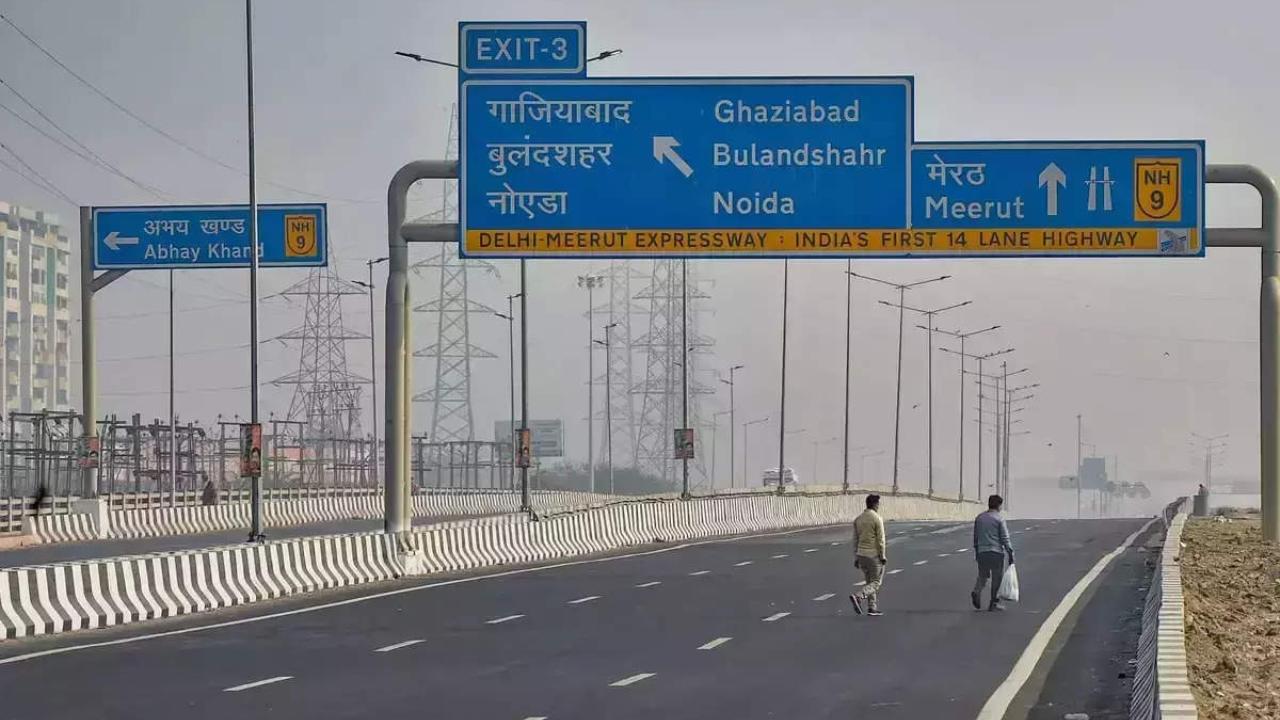
The area is associated with the NH-24 / Delhi-Meerut Expressway corridor, providing road connectivity toward different parts of Delhi-NCR.
Residents can potentially benefit from convenient access to:
Actual travel times can vary substantially depending on traffic, route and time of day.
SG Group Developer
The developer is committed to maintaining high standards of construction and timely delivery, which helps build trust among customers. SG Nakshatra projects are typically located in well-connected areas with strong infrastructure growth, ensuring convenience and future appreciation potential. Each development is planned to offer a balanced living environment with open spaces, greenery, and modern amenities.
SG Nakshatra is being developed by SG Group, a real estate developer associated with residential developments in the Ghaziabad and NCR market.
For buyers considering a premium property, the developer's previous projects, construction quality, delivery record, specifications, maintenance standards, financial structure, and current approvals are important factors to evaluate.
Prospective buyers should review the project's latest RERA registration, sanctioned plans, payment schedule, specifications, title documents, construction status, and possession commitments before making a booking decision.
Feel free to get in touch with us any convenient way
At SG Nakshatra, we are all about building a family, comprised of customers, clients, partners and associates that has good internal and external communication. Transparency in communication has always been at the top of our work ethics.
SG Nakshatra
